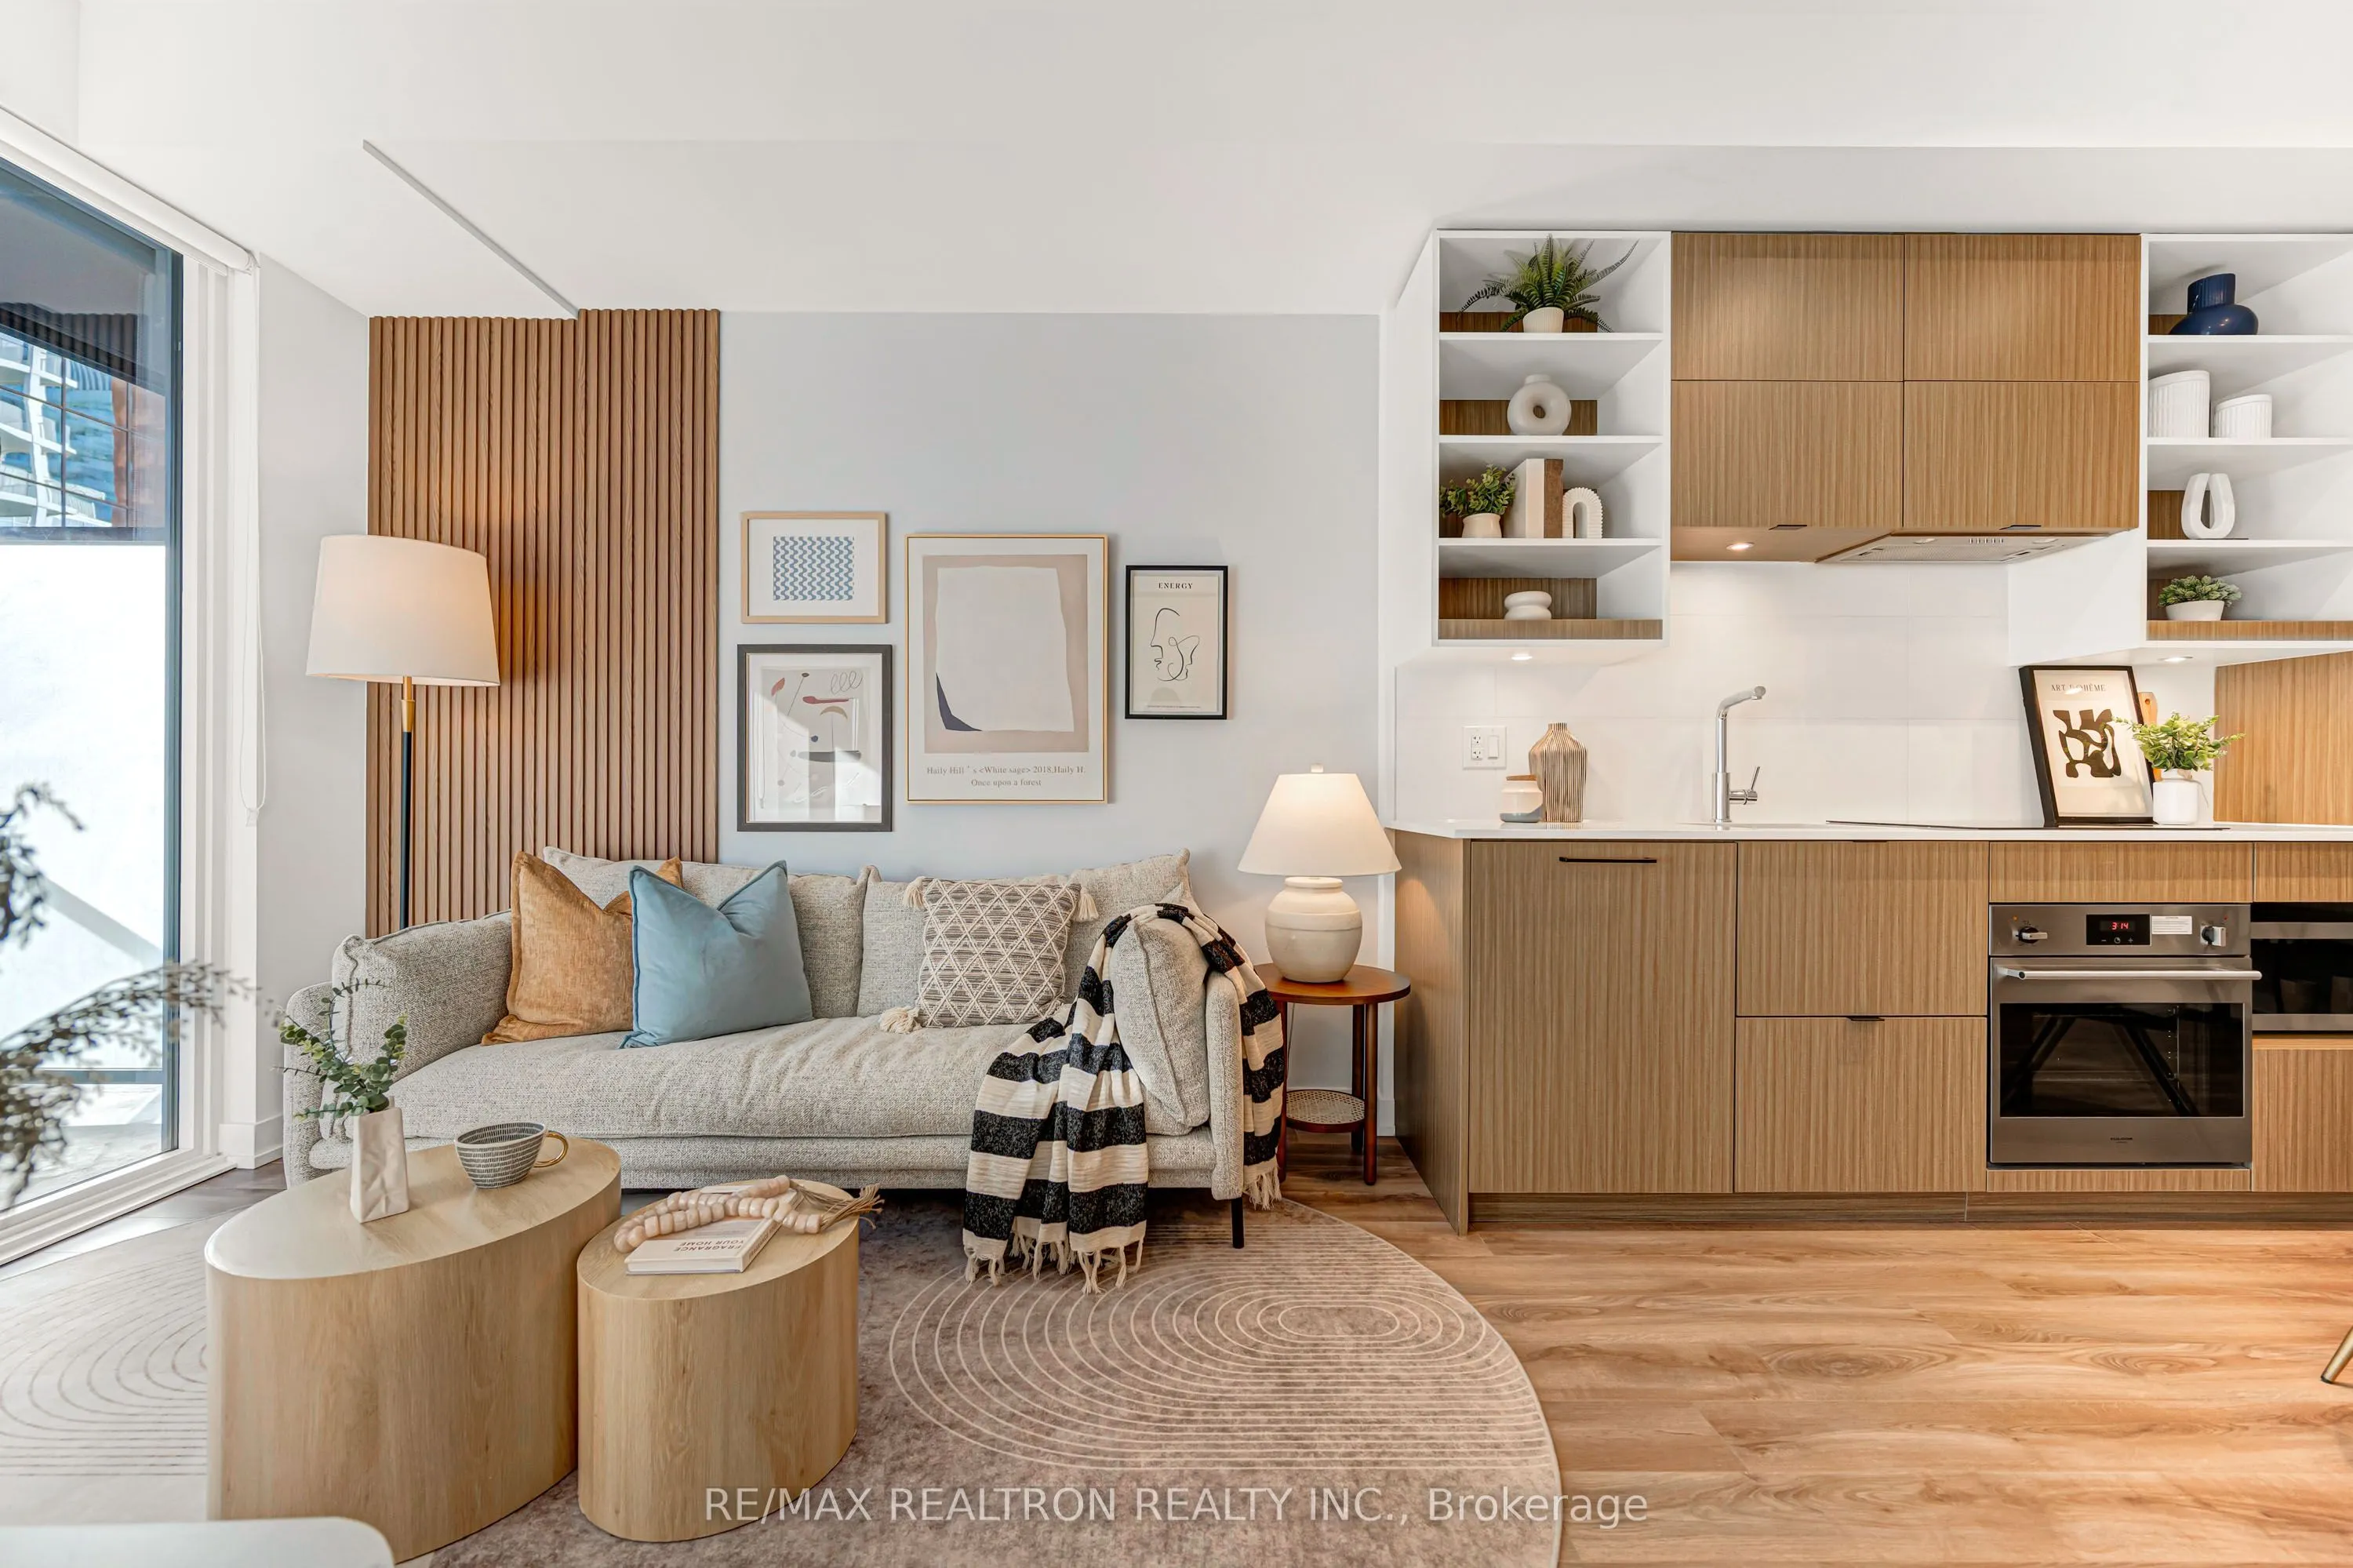
Welcome to stylish downtown living at Panda Condos! This meticulously maintained 1-bedroom plus study suite features a spacious and highly functional 498 sq. ft. interior layout, seamlessly extending to a private 103 sq. ft. balcony as per builder's floor plan. Enjoy southeast exposure with abundant... natural light, 9-foot ceilings and floor-to-ceiling windows. The open-concept living and dining area provides an inviting setting for everyday living and entertaining, complemented by a sleek modern kitchen with integrated appliances, quartz countertops and contemporary cabinetry. A dedicated study nook offers a practical work-from-home space, while warm finishes and a striking accent wall add character to this inviting urban home. Ideally located in the heart of downtown Toronto at Yonge and Dundas, steps to the Eaton Centre, subway, Toronto Metropolitan University, restaurants, cafés and everyday essentials, with convenient access to U of T, OCAD University, major hospitals and the Financial District. An excellent opportunity for first-time buyers, professionals or investors seeking comfort and convenience in a prime downtown location!
Full Property Details
Interior
Bedrooms
1
Total Bedrooms
1
Washrooms
1
Square Footage
600-699 sqft
Basement
None
Heating Source
Gas
Heating Fuel
Forced Air
Air Conditioning
Central Air
Family Room
No
Kitchens
1
Total Kitchens
1
Fireplace Features
No
Bedrooms
1
Total Bedrooms
1
Washrooms
1
Square Footage
600-699 sqft
Basement
None
Heating Source
Gas
Heating Fuel
Forced Air
Air Conditioning
Central Air
Family Room
No
Kitchens
1
Total Kitchens
1
Fireplace Features
No
Exterior
Parking Spaces
0
Total Parking Spaces
0.00
Garage Spaces
0
Balcony
Open
Parking Spaces
0
Total Parking Spaces
0.00
Garage Spaces
0
Balcony
Open
Building Description
Style
Apartment
Home Type
Condo
Subtype
Condo Apt
Property Orientation
North West
Exterior Finish
Concrete
Possession Date
No Data
Locker
None
Style
Apartment
Home Type
Condo
Subtype
Condo Apt
Property Orientation
North West
Exterior Finish
Concrete
Possession Date
No Data
Locker
None
Community
Community
Bay Street Corridor
Community
Bay Street Corridor
Taxes & Fees
Taxes
$3,245.73 /yr
Tax Year
2025
Occupancy
Vacant
Maintenance Fee
$308.88/mo
Central Air Conditioning
Included
Common Elements
Included
Heating
Included
Water
Included
Building Insurance
Included
Taxes
$3,245.73 /yr
Tax Year
2025
Occupancy
Vacant
Maintenance Fee
$308.88/mo
Central Air Conditioning
Included
Common Elements
Included
Heating
Included
Water
Included
Building Insurance
Included
Other
Pets
Yes-with Restrictions
Pets
Yes-with Restrictions
Room Types
Dining Room
Laminate, Open Concept, Combined w/Living
Dimensions 10.1 x 8.2 feet
82.82 sqft
Kitchen
Laminate, Modern Kitchen, Stainless Steel Appl
Dimensions 13.91 x 10.2 feet
141.88 sqft
Living Room
Laminate, W/O To Balcony, Sliding Doors
Dimensions 10.1 x 8.2 feet
82.82 sqft
Primary Bedroom
Laminate, Large Window, Closet
Dimensions 9.84 x 9.74 feet
95.84 sqft
Study
Laminate, Open Concept
Dimensions 4.92 x 10.2 feet
50.18 sqft
Similar Properties(No results)
Mortgage Calculator
Calculate your estimated monthly mortgage payment
Price
$518,000
$
%
%
Monthly payment
By clicking Save, we will calculate your estimated mortgage for all properties using the saved values (down payment percentage, interest rate, and amortization).
The accuracy and applicability of this calculator are not guaranteed.
.png)