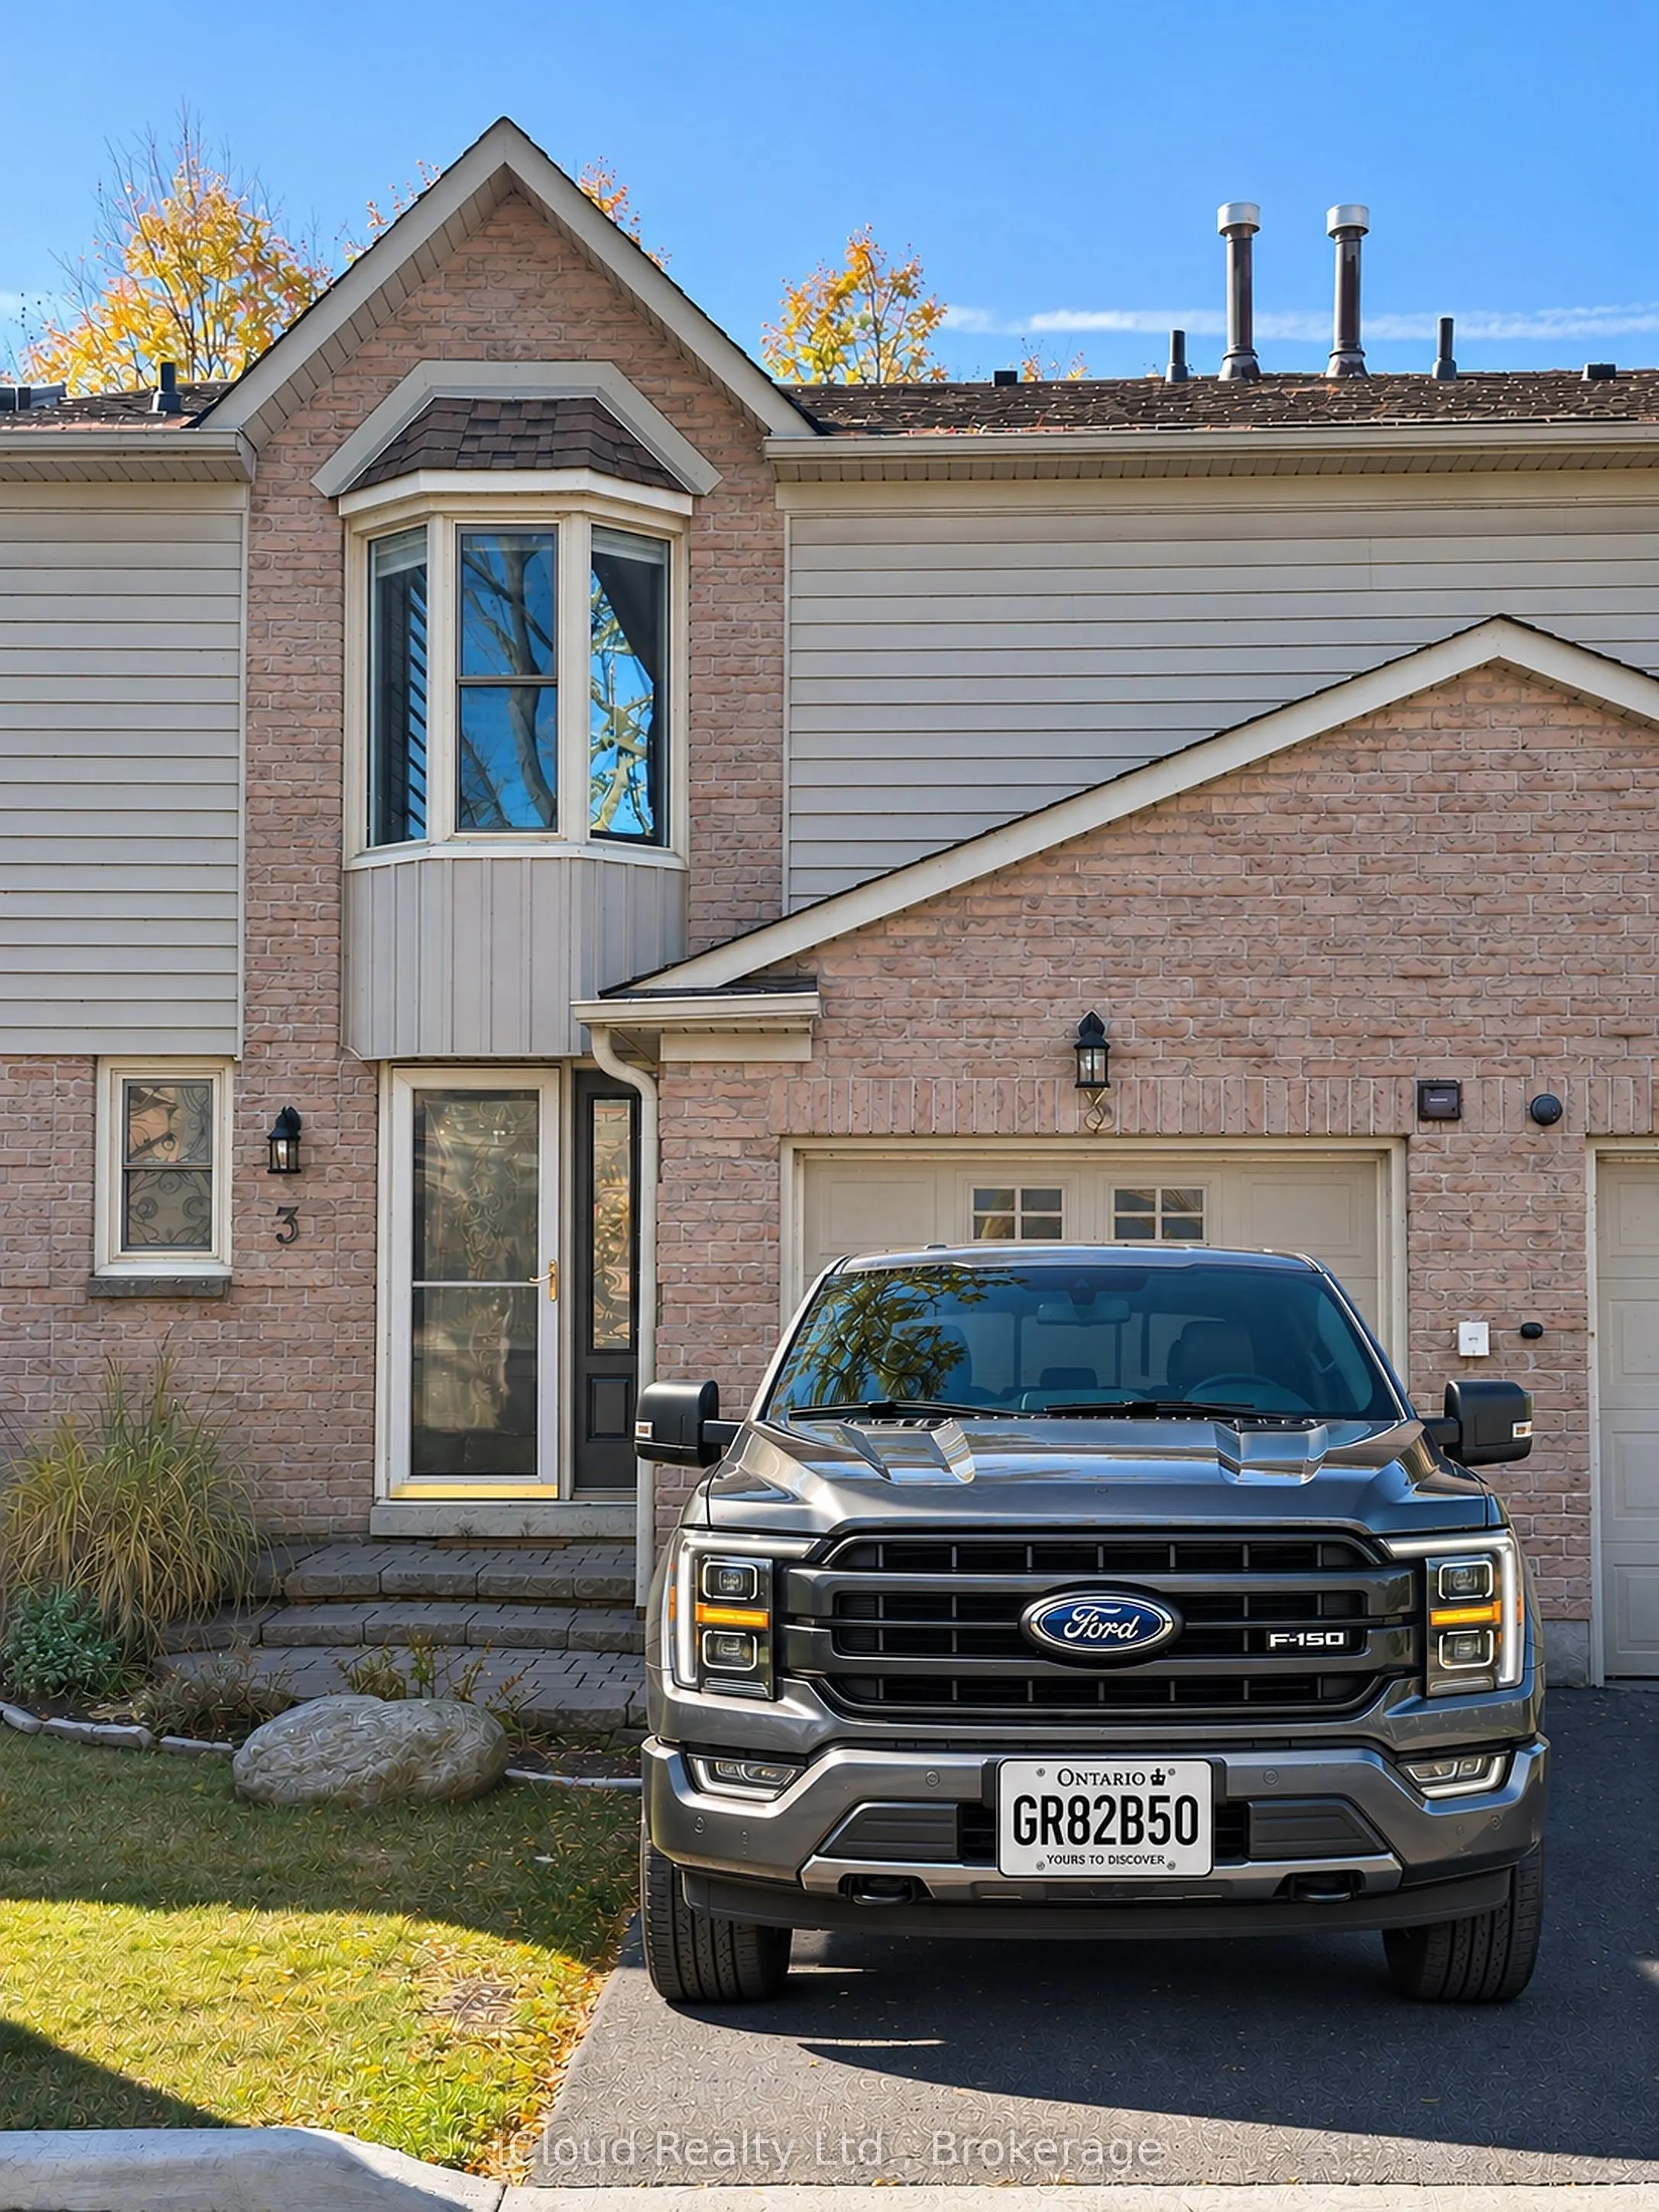
Located in Burlington's desirable Elizabeth Gardens neighbourhood, directly across from Lake Ontario and Burloak Waterfront Park, this well-maintained townhouse offers 3+1 bedrooms, 2 full bathrooms, and a main-floor powder room.The carpet-free interior features a spacious primary bedroom, a kitchen... with a new refrigerator, and a finished basement with additional living space and a fourth bedroom. Other highlights include a private fenced backyard, attached garage, and parking for two vehicles.Conveniently located near schools, shopping, and waterfront trails.
Full Property Details
Interior
Bedrooms
3
Bedrooms Plus
1
Total Bedrooms
4
Washrooms
3
Square Footage
1200-1399 sqft
Basement
Finished
Heating Source
Gas
Heating Fuel
Forced Air
Air Conditioning
Central Air
Family Room
No
Kitchens
1
Total Kitchens
1
Fireplace Features
No
Bedrooms
3
Bedrooms Plus
1
Total Bedrooms
4
Washrooms
3
Square Footage
1200-1399 sqft
Basement
Finished
Heating Source
Gas
Heating Fuel
Forced Air
Air Conditioning
Central Air
Family Room
No
Kitchens
1
Total Kitchens
1
Fireplace Features
No
Exterior
Driveway
Mutual
Parking Spaces
2
Total Parking Spaces
2.00
Parking Description
Mutual
Garage Spaces
1
Zoning
Condo Townhouse
Balcony
None
Driveway
Mutual
Parking Spaces
2
Total Parking Spaces
2.00
Parking Description
Mutual
Garage Spaces
1
Zoning
Condo Townhouse
Balcony
None
Building Description
Style
2-Storey
Home Type
Condo
Subtype
Condo Townhouse
Year Built
31-50
Property Orientation
South
Exterior Finish
Brick,Vinyl Siding
Possession Date
11/13/2026
Locker
None
Style
2-Storey
Home Type
Condo
Subtype
Condo Townhouse
Year Built
31-50
Property Orientation
South
Exterior Finish
Brick,Vinyl Siding
Possession Date
11/13/2026
Locker
None
Community
Community
Appleby
Community
Appleby
Taxes & Fees
Taxes
$4,142.36 /yr
Tax Year
2026
Occupancy
Vacant
Maintenance Fee
$475.50/mo
Common Elements
Included
Parking
Included
Building Insurance
Included
Taxes
$4,142.36 /yr
Tax Year
2026
Occupancy
Vacant
Maintenance Fee
$475.50/mo
Common Elements
Included
Parking
Included
Building Insurance
Included
Other
Pets
Yes-with Restrictions
Pets
Yes-with Restrictions
Room Types
Bedroom 2
Laminate
Dimensions 10.17 x 12.6 feet
128.14 sqft
Bedroom 3
Laminate
Dimensions 12.01 x 10.01 feet
120.22 sqft
Dining Room
Laminate, Bay Window
Dimensions 8.92 x 9.74 feet
86.88 sqft
Kitchen
Granite Counters, Pot Lights, Stainless Steel Appl
Dimensions 9.78 x 10.96 feet
107.19 sqft
Living Room
Laminate, Sunken Room, W/O To Patio
Dimensions 16.77 x 10.17 feet
170.55 sqft
Primary Bedroom
Laminate, Overlook Water
Dimensions 11.52 x 20.31 feet
233.97 sqft
Similar Properties(No results)
Mortgage Calculator
Calculate your estimated monthly mortgage payment
Price
$849,900
$
%
%
Monthly payment
By clicking Save, we will calculate your estimated mortgage for all properties using the saved values (down payment percentage, interest rate, and amortization).
The accuracy and applicability of this calculator are not guaranteed.
.png)